
Saim Interiors
Saim Interiors

AtSaimInteriors,webelievedesignbeginslongbeforethefirstlineisdrawn.Itstartswithunderstandinghowaplaceshouldfeel.Throughthoughtfuldesignandenduringcraftsmanship,wecreatespacesthatleavealastingimpressionlongaftertheyareexperienced.

15+

Years of experience

200+

Spaces transformed

08+

Prestigious awards

95%

Client satisfaction

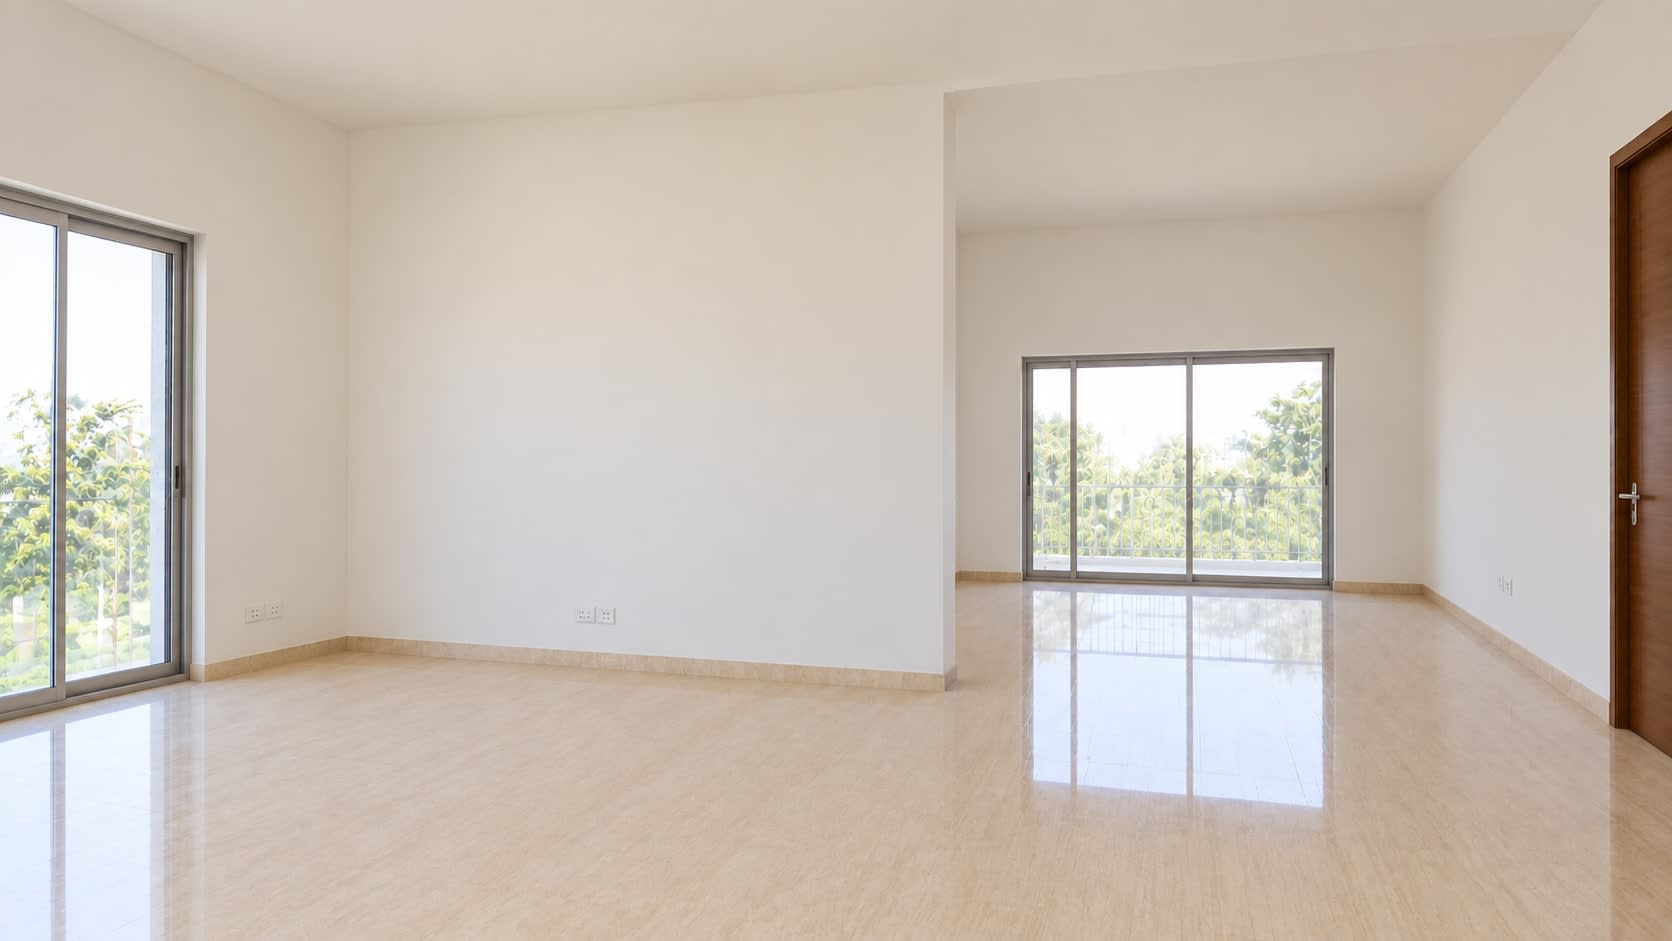
/ TRANSFORMATION /

FROM EMPTYSPACE TO YOURPLACE.

SPACE

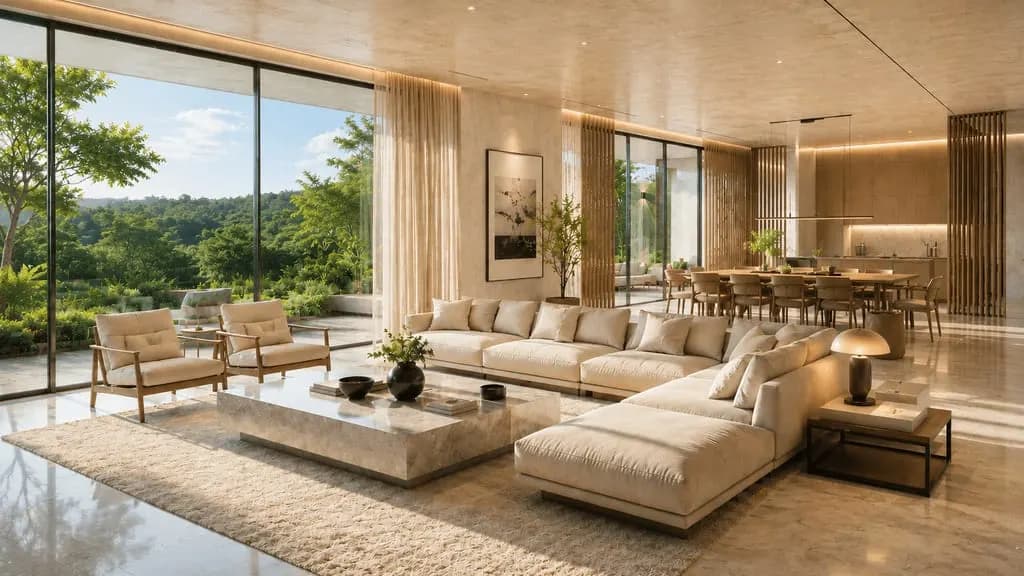
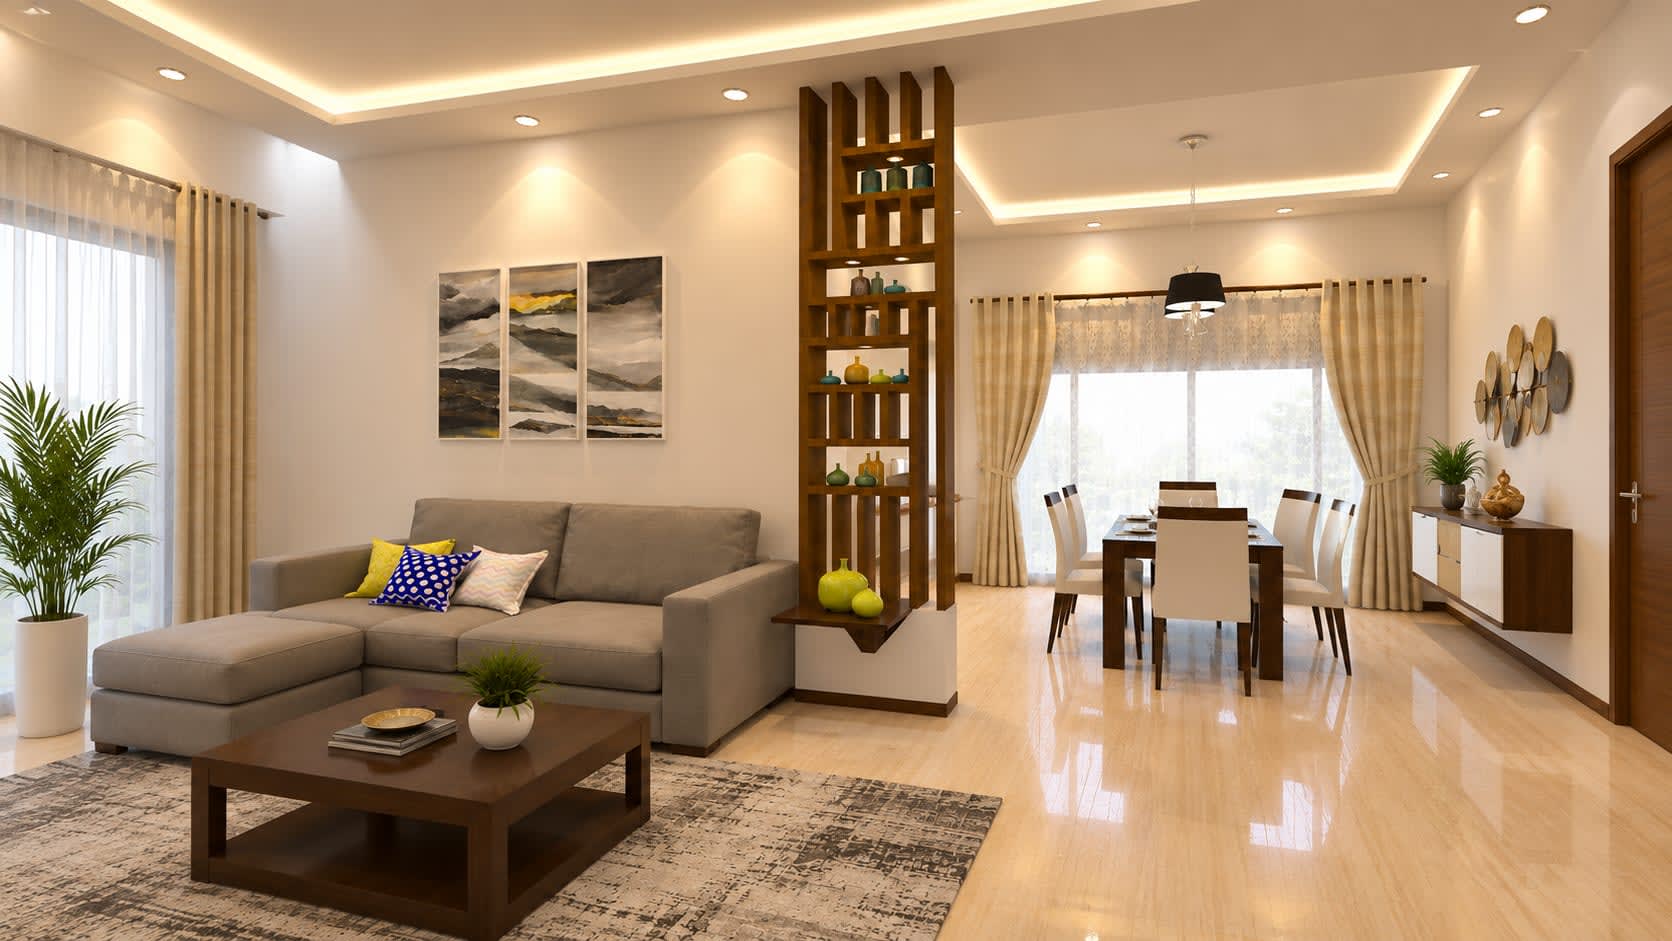
LIVING ROOM

A considered layout, balanced proportions and thoughtful detailing turn an ordinary room into a place made for living. Every element is placed to feel natural, calm and connected to the way you use the room every day, with lasting comfort.

MATERIALS

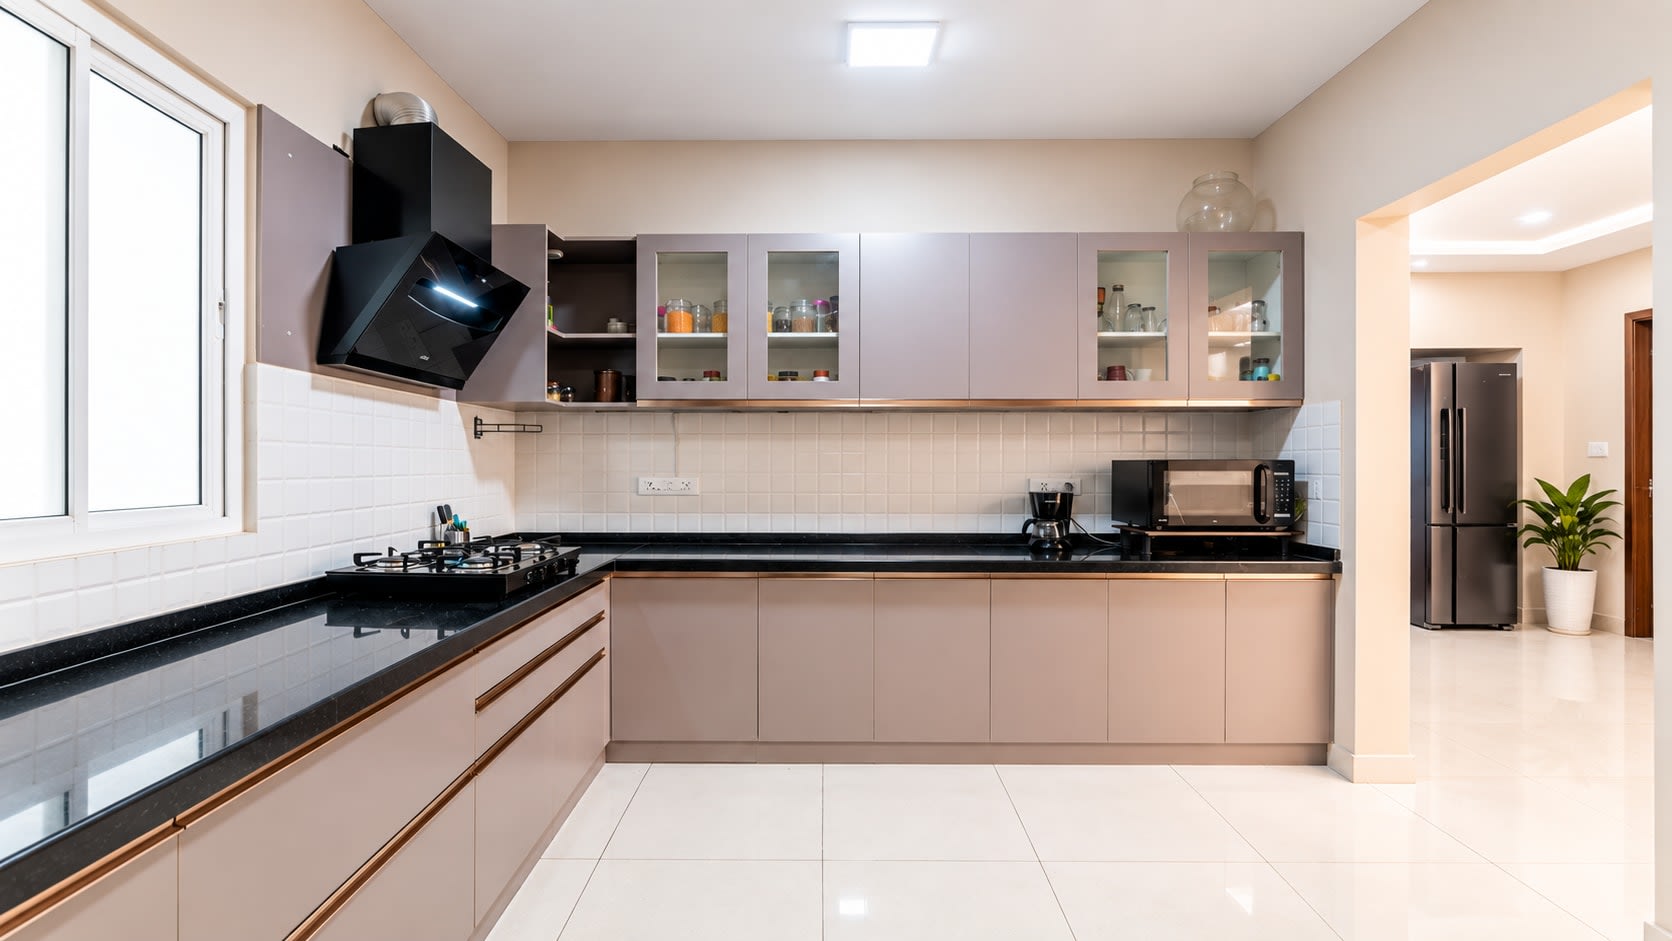
KITCHEN

Function meets character through smarter storage, practical planning and finishes designed for everyday living. Clean lines, useful storage and durable finishes keep the kitchen practical without losing its warmth or personality.

FUNCTION

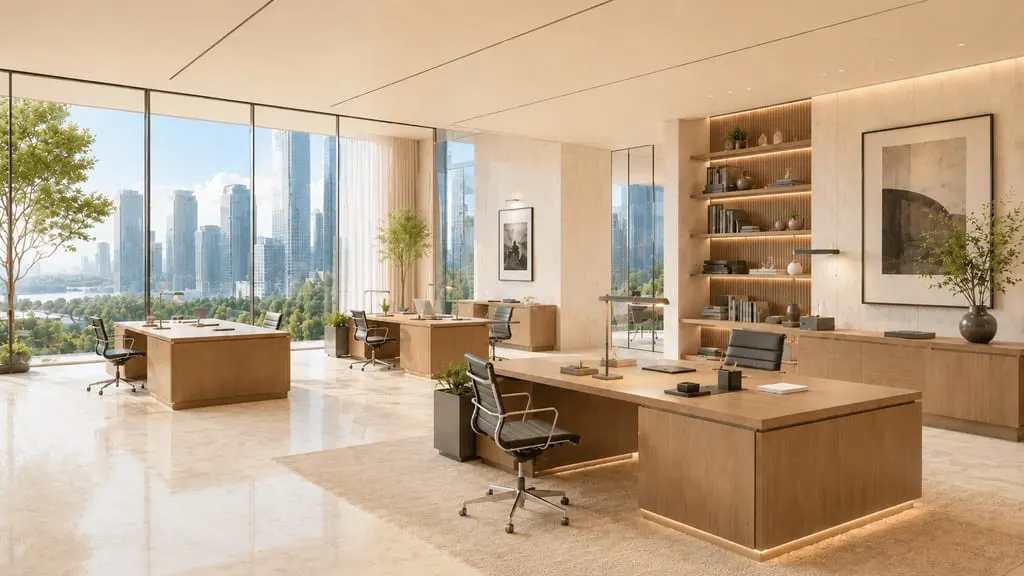
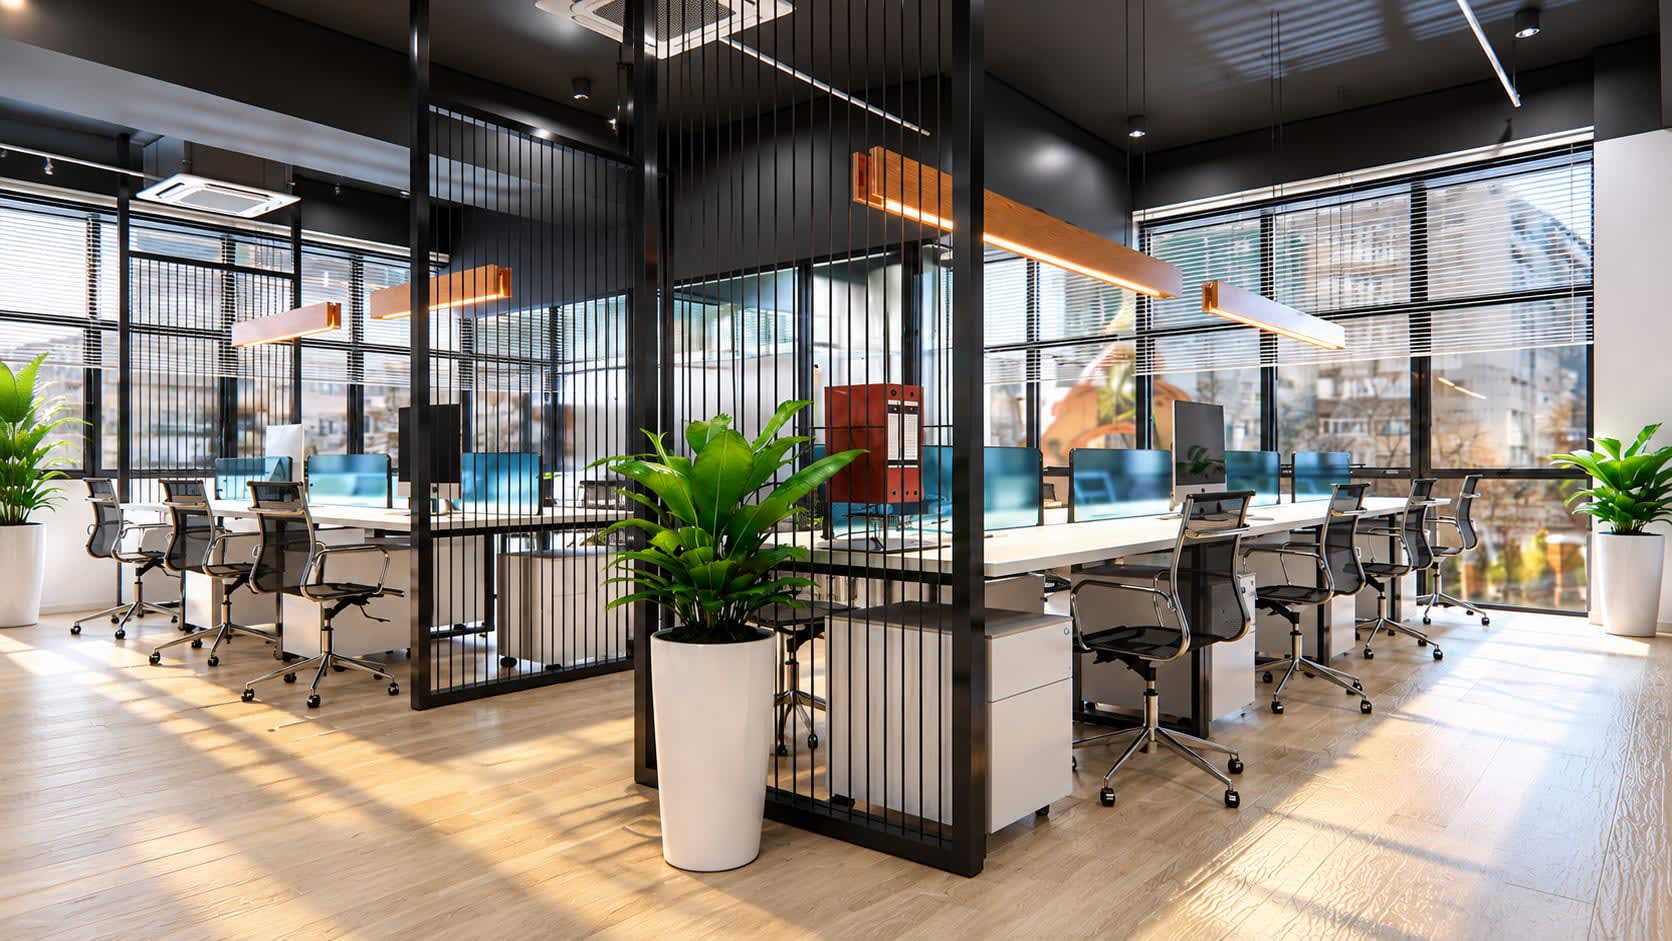
WORKSPACE

Every element has a purpose — creating a refined, efficient and comfortable space designed around everyday life. Thoughtful planning, natural light and flexible zones make the workspace feel focused, comfortable and easy to use.

/ TRANSFORMATION /

SEE THE DIFFERENCE.

01/05
Recent Work

Work We're Proud Of.

Why Choose Us

Good Design Is
Only The Beginning

A home shouldn't just look beautiful on the day it's completed. It should feel right, function effortlessly and hold its quality through everyday life.

Modern, personal, timeless.

Design

Every project starts with understanding how you live — not just how you want it to look. We design spaces that feel unmistakably yours, built around your lifestyle, not a template.

Materials chosen to last.

Quality

A beautiful home should hold its quality through everyday life — not just on the day it's completed. Every material we specify is selected for durability, finish, and long-term value.

Attention to the details that matter.

Craftsmanship

The difference between a good interior and a great one lives in the details most people never consciously notice — the joinery, the finish, the alignment. We notice all of it.

What we design is what we build.

Execution

We don't hand off your project to subcontractors and disappear. Our team manages every stage — procurement, civil work, installation — so what gets built matches what was designed.

Modern design paired with real quality. That's the difference you'll live with every day.

Our Services

Everything Your Home Needs, Under One Roof.

From a single room to a complete home — residential, commercial, modular, hospitality. One team. Full execution. No managing a dozen different contractors.

Residential Interiors

Residential Interiors

Complete home interior solutions for apartments, villas, and independent houses — designed around how you live.

Commercial Interiors

Commercial Interiors

Productive, brand-aligned commercial spaces designed to impress clients and inspire teams every single day.

Hospitality & Leisure

Hospitality & Leisure

Immersive hospitality environments crafted to deliver unforgettable guest experiences through refined materials and curated aesthetics.

Modular Solutions

Modular Solutions

Precision-engineered modular kitchens, wardrobes, and storage systems built for Indian homes and lifestyles.

Ceilings & Lighting

Ceilings & Lighting

Architecturally crafted false ceilings and layered lighting design that set the perfect mood in every room.

Renovation

Renovation

Breathing new life into existing spaces — from partial upgrades to complete structural transformations done right.

01 / 06
Our Process

One Problem.
Four Steps.
Zero Stress.

Every home project comes with real problems. We've built our entire process around solving them — so you get a finished home without the chaos.

/ 01 /Measure

You don't know what's possible in your space.

We visit your property and map every detail — dimensions, ceiling heights, load-bearing walls, utility points — so nothing is left to guesswork when design begins. You'll know exactly what's possible.

  • Full site survey & measurement
  • Structural & utility mapping
  • Space potential assessment
  • Honest scope & budget talk
  • Written summary shared with you
/ 02 /Design

You can't visualise the end result until it's too late.

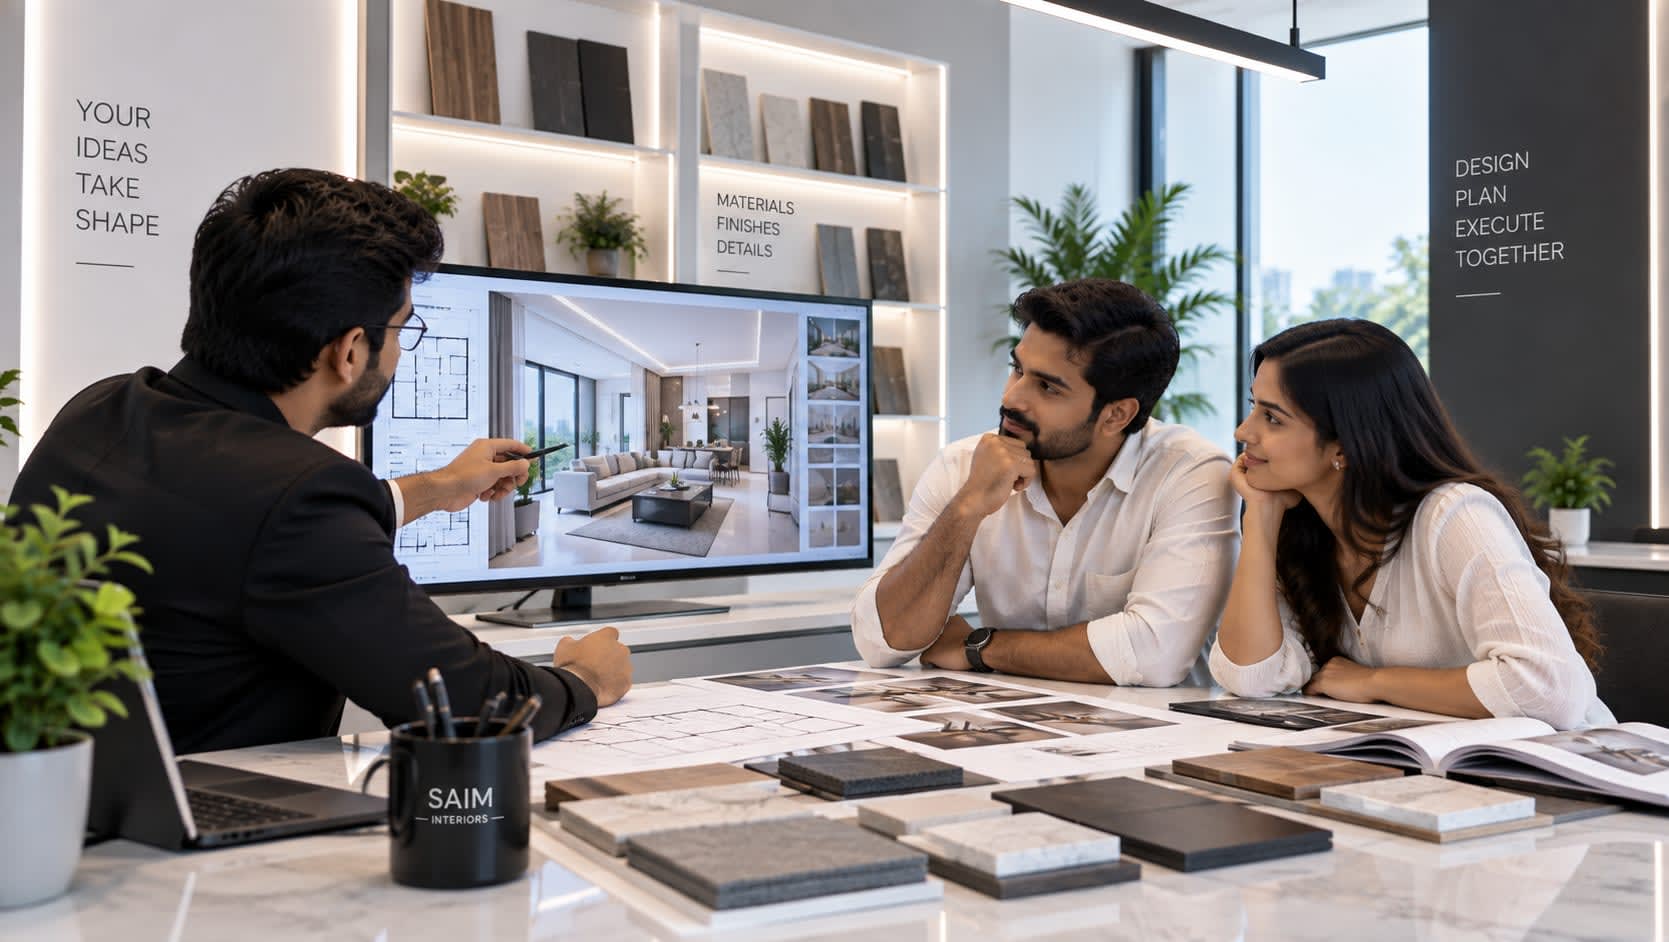
We turn your requirements into a complete interior concept — layout, materials, colours, furniture and lighting — and walk you through it in full 3D before a single nail is hammered.

  • Space planning & layout
  • Full 3D walkthrough
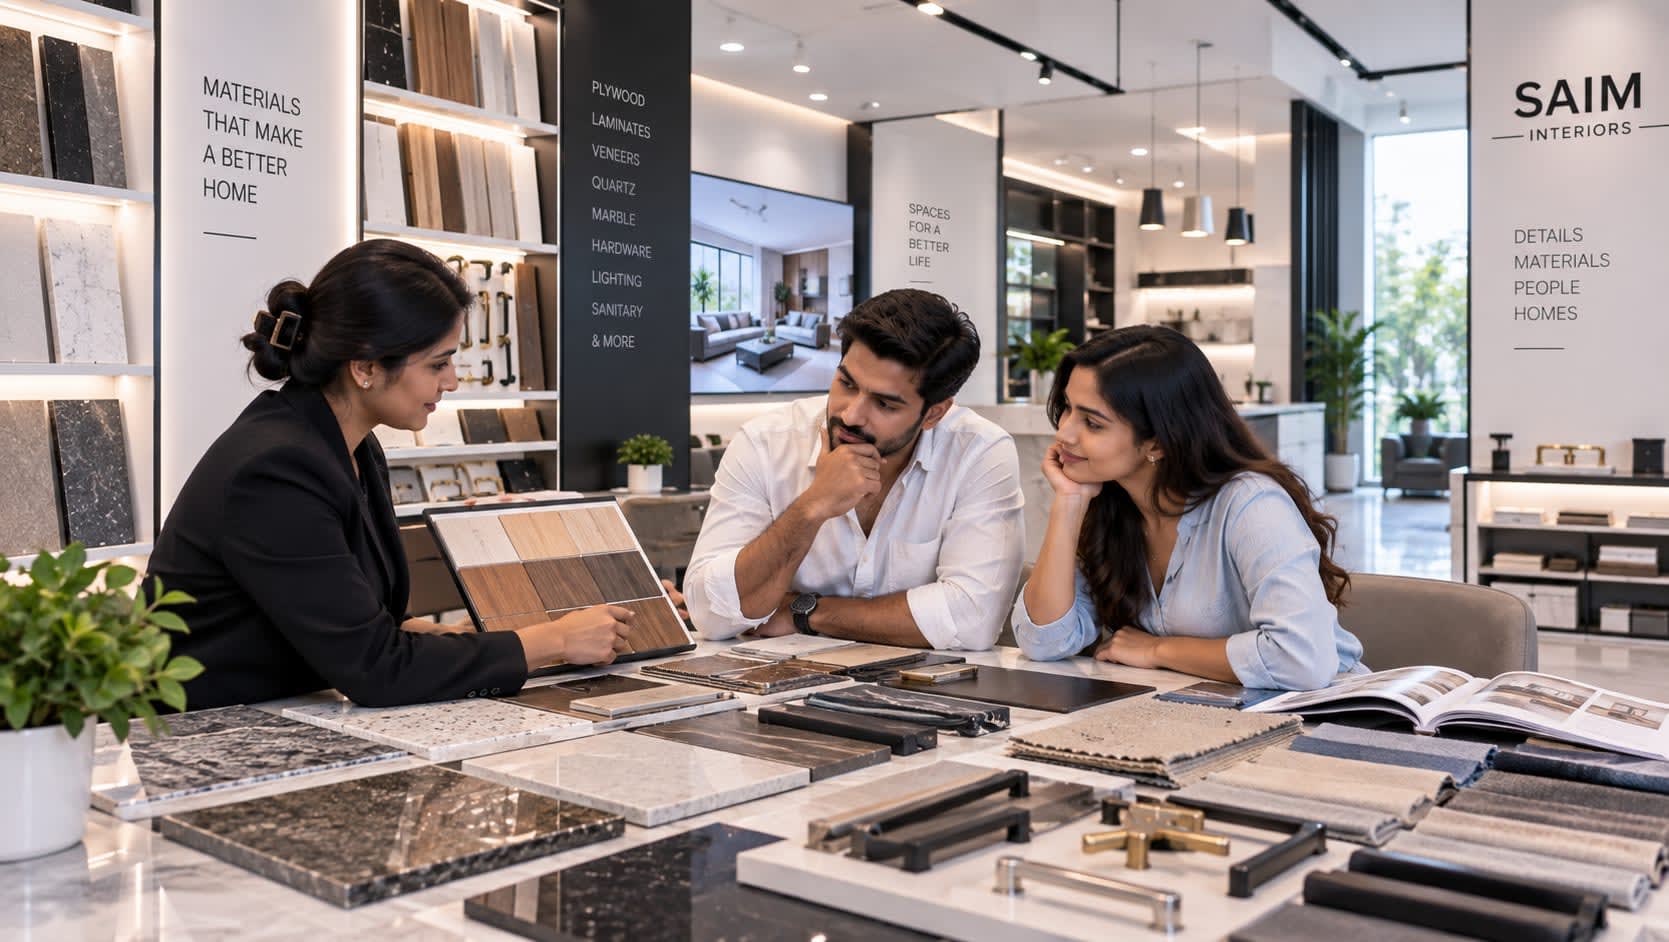
  • Material & colour selection
  • Furniture & lighting planning
  • Revisions until it feels right
/ 03 /Implement

Projects go over budget and off-plan without structure.

Every material, trade, and cost is locked in before work begins. No surprises, no scope creep, no delays — just a clear plan everyone follows from day one. Guaranteed.

  • Detailed execution plan
  • Material procurement locked in
  • Vendors & workforce coordinated
  • Fixed schedule & milestones
  • Full cost transparency upfront
/ 04 /Execute

You shouldn't have to manage contractors yourself.

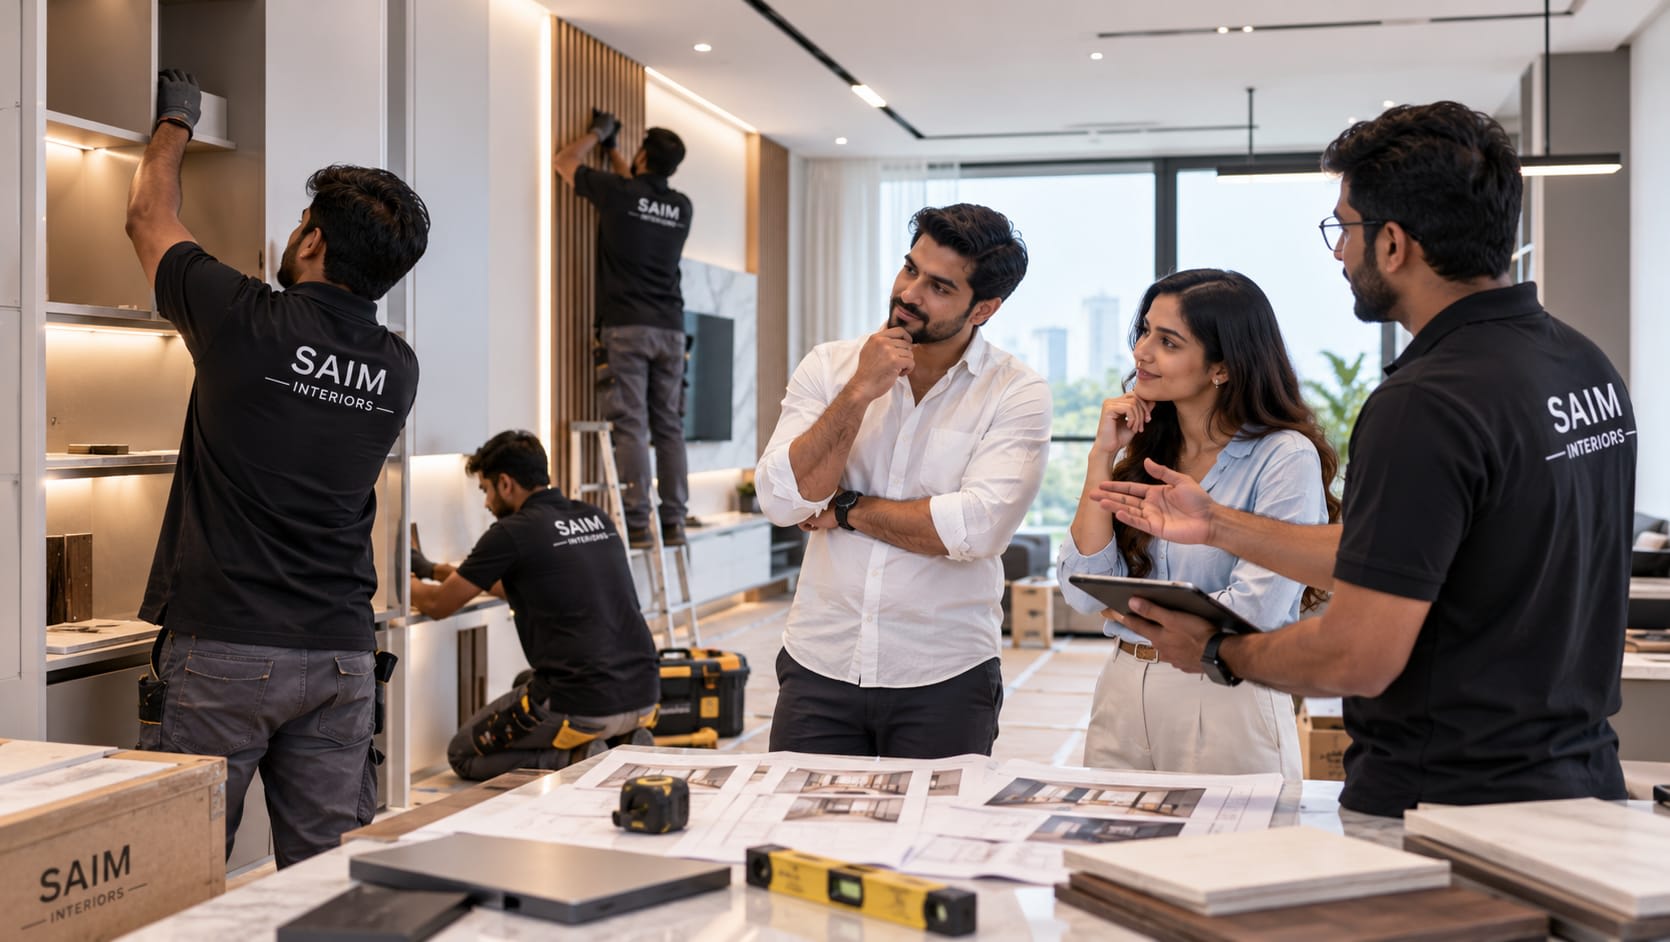
Our team runs the entire site from start to finish — supervising every trade, maintaining quality at every stage, and handing over a home that matches what you approved.

  • Daily on-site supervision
  • Multi-trade coordination
  • Quality checks at every stage
  • Snagging & fine detailing
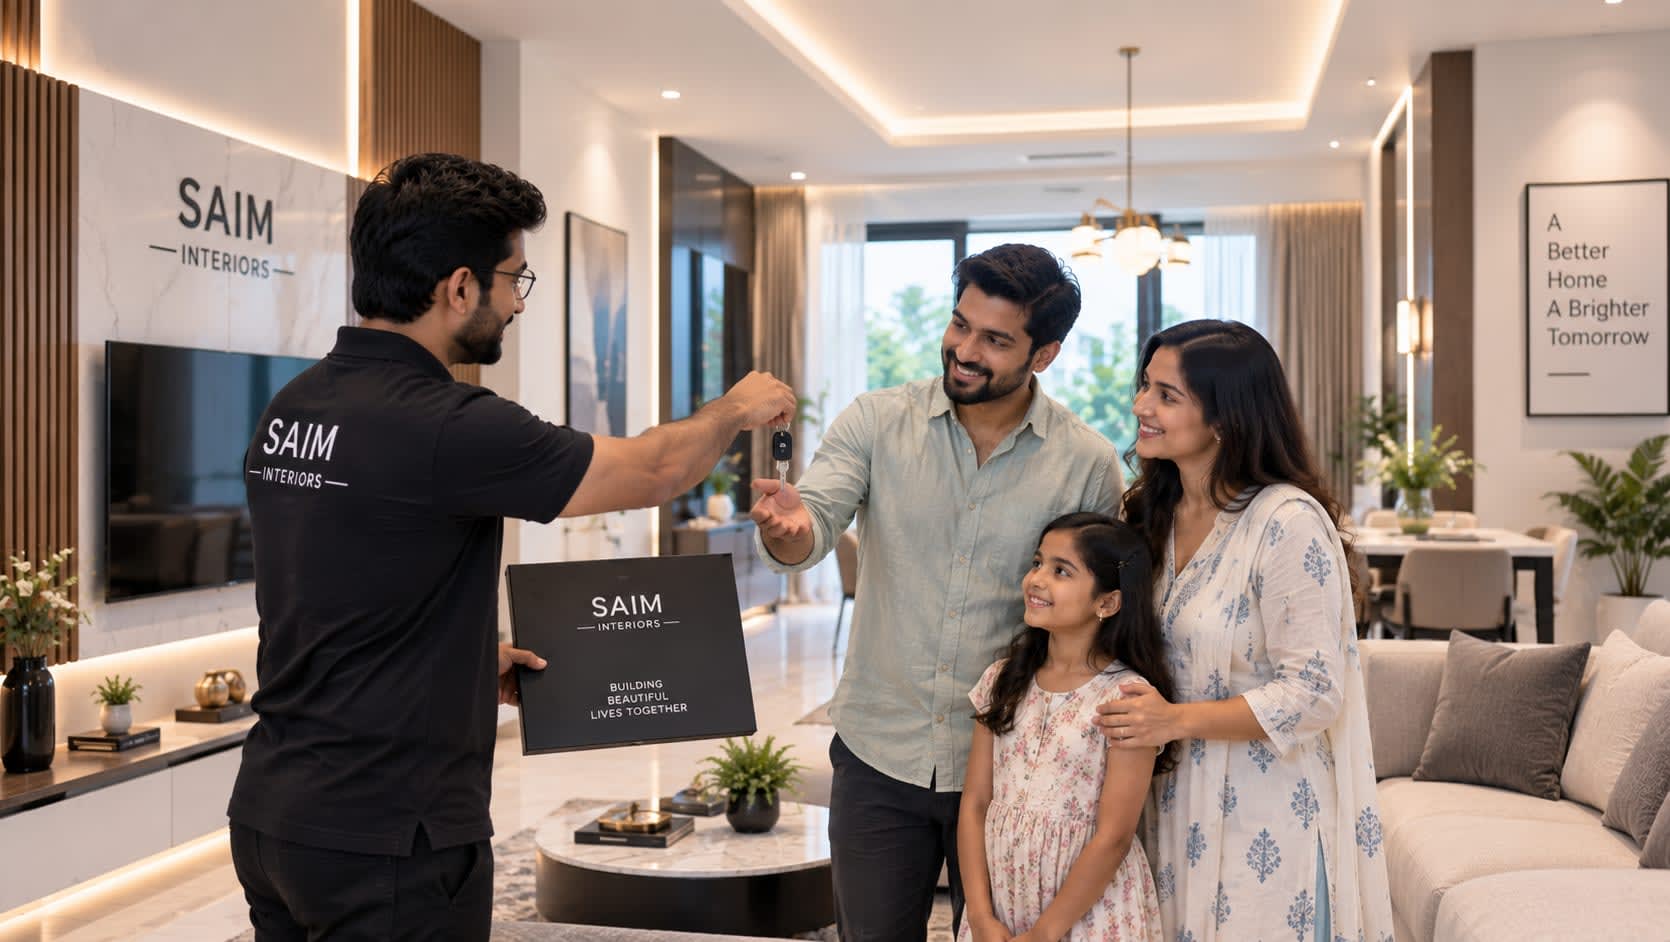
  • Clean, complete handover
From Our Clients

Real Projects. Real Clients. Real Results.

Residential Interior

We handed over the keys and Saim Interiors handled everything else. The 3BHK in Indiranagar came out beyond what we imagined — every room felt intentional, warm, and completely ours.

RK

Rohan & Meera Kapoor

Homeowners, Indiranagar, Bangalore

Commercial Interior
Commercial Interior

Our café in Koramangala needed a vibe that matched our brand. Saim Interiors nailed it — the lighting, the seating layout, the textures. Customers constantly compliment the space.

KS

Karthik Suresh

Owner, Brewed Narratives Café, Koramangala

Office Interior
Office Interior

From concept to handover in 11 weeks for a full office fit-out. The team was disciplined, communicative, and the end result made our employees genuinely excited to come to work.

DM

Divya Menon

HR Director, Finstack Technologies

Modular Kitchen
Modular Kitchen

The modular kitchen they designed for our villa is stunning. Smart storage, premium finishes, and it handles heavy Indian cooking without any compromise. Absolutely worth every rupee.

SR

Sunita & Prakash Rao

Homeowners, Sarjapur Road, Bangalore

Residential Interior

I was skeptical about the timeline but they delivered our 4BHK turnkey project on schedule. The false ceiling work and lighting design in the living room alone is worth showing off to every guest.

AK

Aditya Krishnamurthy

Homeowner, Whitefield, Bangalore

Hospitality Interior

Saim Interiors transformed our boutique hotel lobby into something guests photograph every single day. The material palette and lighting mood they chose is exactly what luxury should feel like.

NP

Nisha Patel

Owner, The Canopy Boutique Hotel, Coorg

Residential Interior

We handed over the keys and Saim Interiors handled everything else. The 3BHK in Indiranagar came out beyond what we imagined — every room felt intentional, warm, and completely ours.

RK

Rohan & Meera Kapoor

Homeowners, Indiranagar, Bangalore

Commercial Interior
Commercial Interior

Our café in Koramangala needed a vibe that matched our brand. Saim Interiors nailed it — the lighting, the seating layout, the textures. Customers constantly compliment the space.

KS

Karthik Suresh

Owner, Brewed Narratives Café, Koramangala

Office Interior
Office Interior

From concept to handover in 11 weeks for a full office fit-out. The team was disciplined, communicative, and the end result made our employees genuinely excited to come to work.

DM

Divya Menon

HR Director, Finstack Technologies

Modular Kitchen
Modular Kitchen

The modular kitchen they designed for our villa is stunning. Smart storage, premium finishes, and it handles heavy Indian cooking without any compromise. Absolutely worth every rupee.

SR

Sunita & Prakash Rao

Homeowners, Sarjapur Road, Bangalore

Residential Interior

I was skeptical about the timeline but they delivered our 4BHK turnkey project on schedule. The false ceiling work and lighting design in the living room alone is worth showing off to every guest.

AK

Aditya Krishnamurthy

Homeowner, Whitefield, Bangalore

Hospitality Interior

Saim Interiors transformed our boutique hotel lobby into something guests photograph every single day. The material palette and lighting mood they chose is exactly what luxury should feel like.

NP

Nisha Patel

Owner, The Canopy Boutique Hotel, Coorg

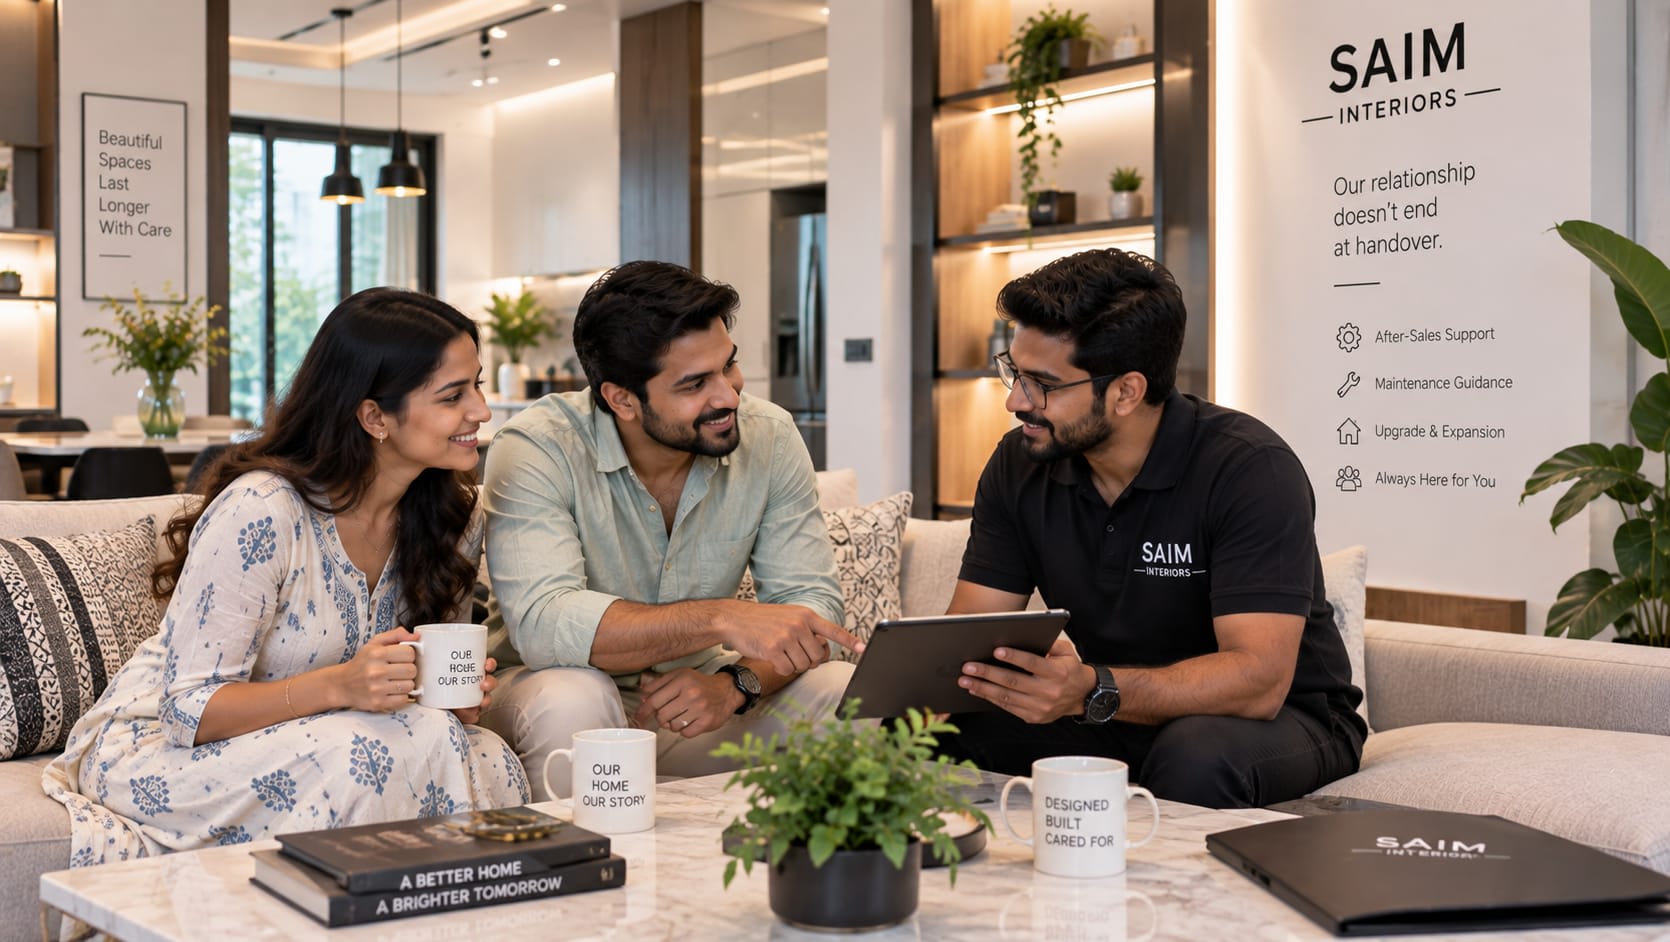
Our Relationship

ONE PROJECT. ONE TEAM.
FROM FIRST CALL TO LONG AFTER HANDOVER.

FAQs

Frequently asked questions

We've compiled the questions clients ask most so you can understand our process, timelines, and approach with complete clarity.

Simply reach out via our contact page or call us directly. We'll schedule a free initial consultation to understand your space, requirements, and budget before proposing a design plan.

We work across all of Bangalore — including Koramangala, Whitefield, Indiranagar, HSR Layout, Jayanagar, Hebbal, Yelahanka, Electronic City, and surrounding areas.

Costs vary based on the scope, size, and materials chosen. A typical 2BHK starts from ₹8–12 lakhs for a full interior. We provide detailed, transparent quotations after the initial site visit with no hidden charges.

Yes. We design homes, apartments, villas, offices, retail spaces, restaurants, and hospitality interiors. Our team is experienced across all project types and scales.

A standard 2–3BHK apartment typically takes 8–12 weeks from design approval to handover. Larger homes or commercial projects may take 14–20 weeks depending on complexity and scope.

Absolutely. Your involvement is central to our process. We work collaboratively — from mood boards and 3D visualisations to material selections — ensuring every decision reflects your taste.

Yes. We provide detailed 3D renders of every space before any work begins so you can visualise the final outcome, suggest changes, and approve with full confidence.

Our full-service offering includes space planning, design concept, material & furniture selection, 3D visualisation, civil work coordination, procurement, installation, and final handover.

Yes. We respect your budget and design accordingly. During the consultation we align on a realistic budget and then make every design decision with that constraint in mind.

Yes. We have established relationships with trusted vendors, craftsmen, and suppliers across Bangalore. We handle procurement, quality checks, and delivery coordination end to end.

Minor revisions during execution are handled as part of our service. Significant scope changes are discussed openly and priced transparently before proceeding — no surprise bills.

Yes. We design custom modular kitchens with premium fittings, smart storage, and finishes suited to Indian cooking styles — L-shape, parallel, U-shape, and island layouts.

Yes. We provide a 1-year service warranty on all civil and carpentry work. Any issues that arise within this period are addressed promptly at no additional cost.

Absolutely. Renovation and remodelling is a significant part of our work. We assess the existing structure, retain what works, and transform the rest into something you'll love.

We create a detailed project timeline before work begins and assign a dedicated project manager to your job. Weekly updates and milestone tracking ensure everything stays on schedule.

Contact Us

Let's Talk About Your Space.

Tell us about your project and we'll get back to you within 24 hours. No pressure. No commitment. Just a conversation.

Bring your vision to life

Your Space Is Waiting.
Let's Make It Yours.

One conversation is all it takes. Tell us about your space and we'll show you exactly what's possible.

Start A Project