


0
Years of experience
0
Spaces transformed
0
Prestigious awards
0
Client satisfaction
A collection of work across scales and sectors
A curated look at our design language across interiors, homes, and built environments.

Whitefield Villa — Living Space

Koramangala Residence — Master Bedroom

Indiranagar Apartment — Kitchen

HSR Layout Home — Dining Area

Jayanagar Villa — Lounge

Electronic City Office — Reception
Real Projects. Real Clients. Real Results.
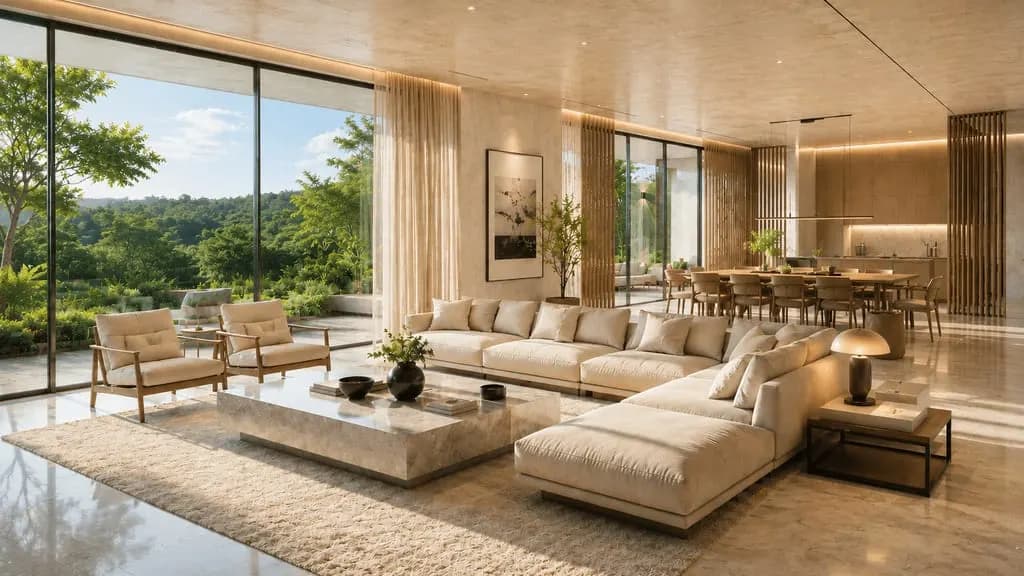
“We handed over the keys and Saim Interiors handled everything else. The 3BHK in Indiranagar came out beyond what we imagined — every room felt intentional, warm, and completely ours.”
Rohan & Meera Kapoor
Homeowners, Indiranagar, Bangalore
“Our café in Koramangala needed a vibe that matched our brand. Saim Interiors nailed it — the lighting, the seating layout, the textures. Customers constantly compliment the space.”
Karthik Suresh
Owner, Brewed Narratives Café, Koramangala
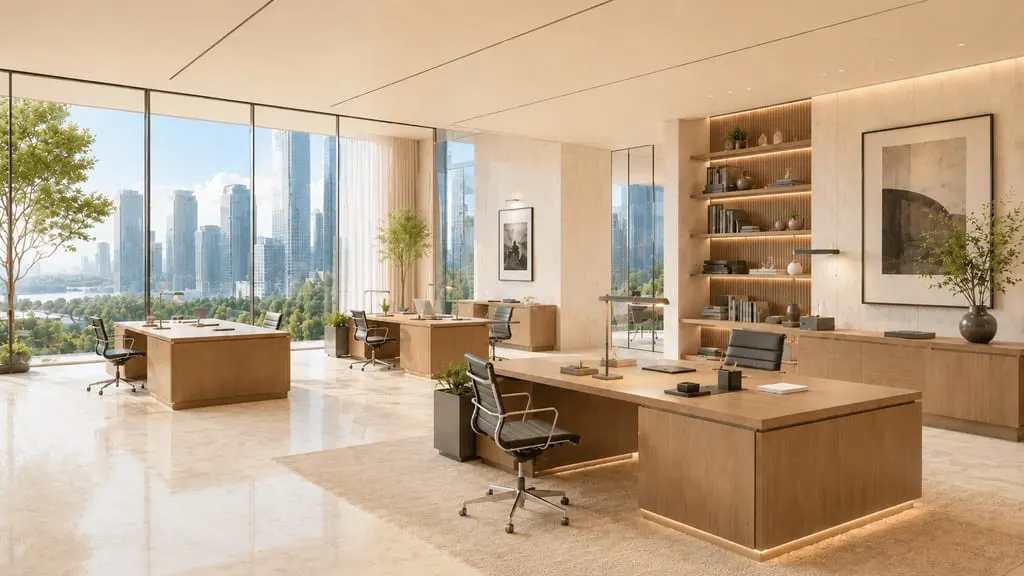
“From concept to handover in 11 weeks for a full office fit-out. The team was disciplined, communicative, and the end result made our employees genuinely excited to come to work.”
Divya Menon
HR Director, Finstack Technologies
“The modular kitchen they designed for our villa is stunning. Smart storage, premium finishes, and it handles heavy Indian cooking without any compromise. Absolutely worth every rupee.”
Sunita & Prakash Rao
Homeowners, Sarjapur Road, Bangalore
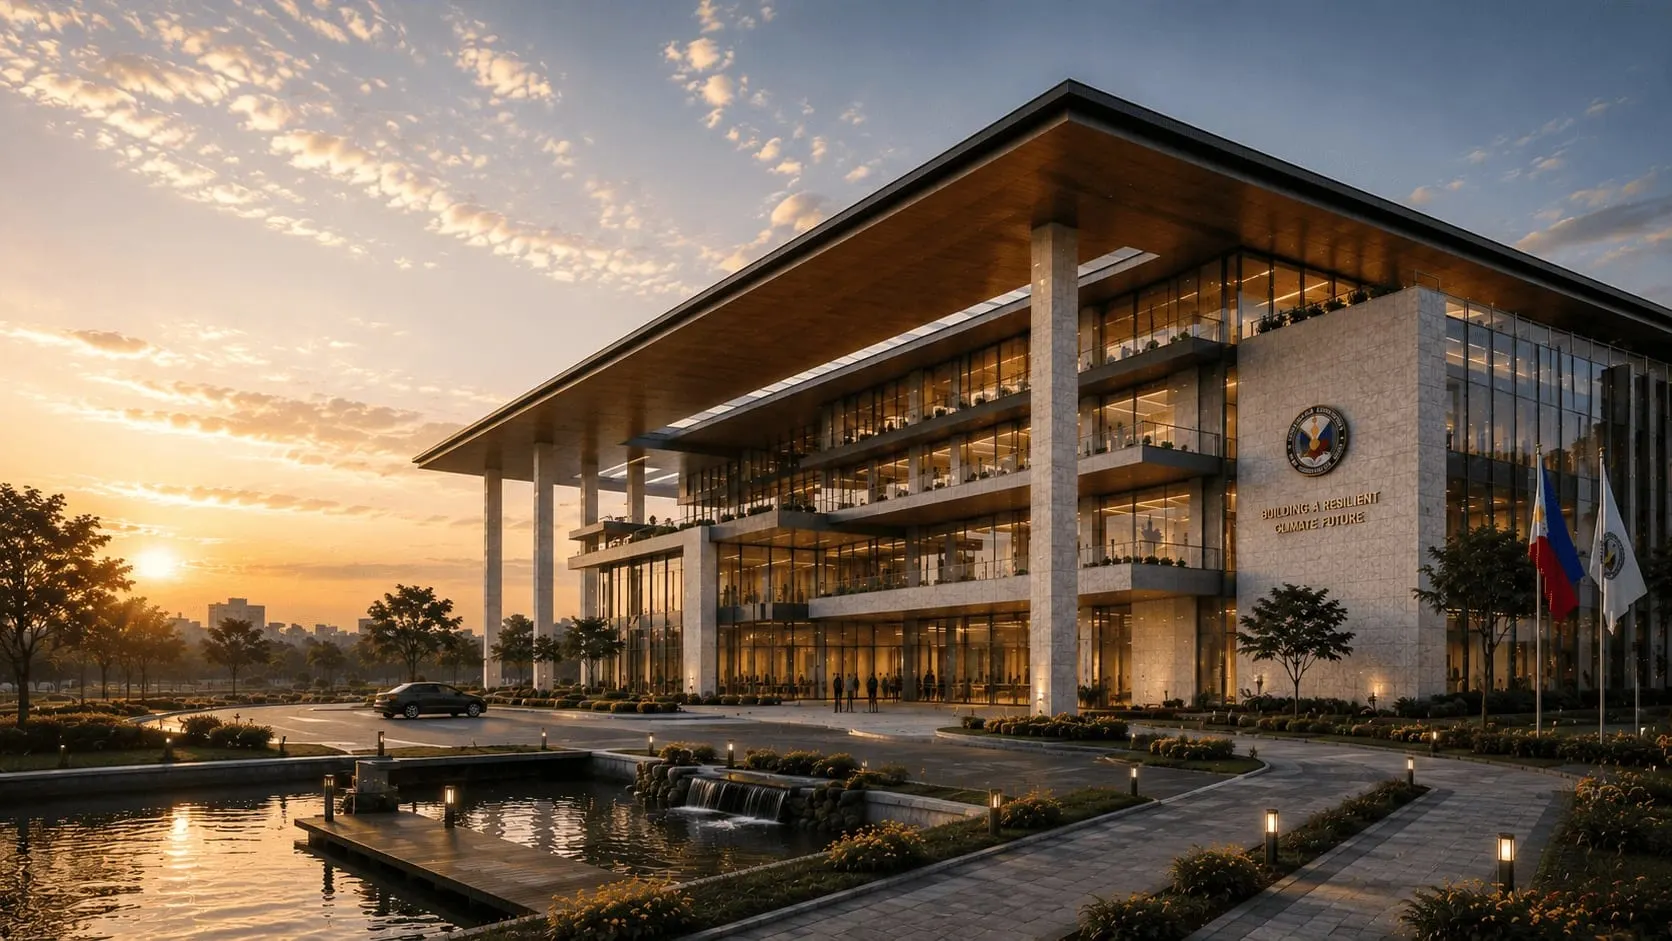
“I was skeptical about the timeline but they delivered our 4BHK turnkey project on schedule. The false ceiling work and lighting design in the living room alone is worth showing off to every guest.”
Aditya Krishnamurthy
Homeowner, Whitefield, Bangalore
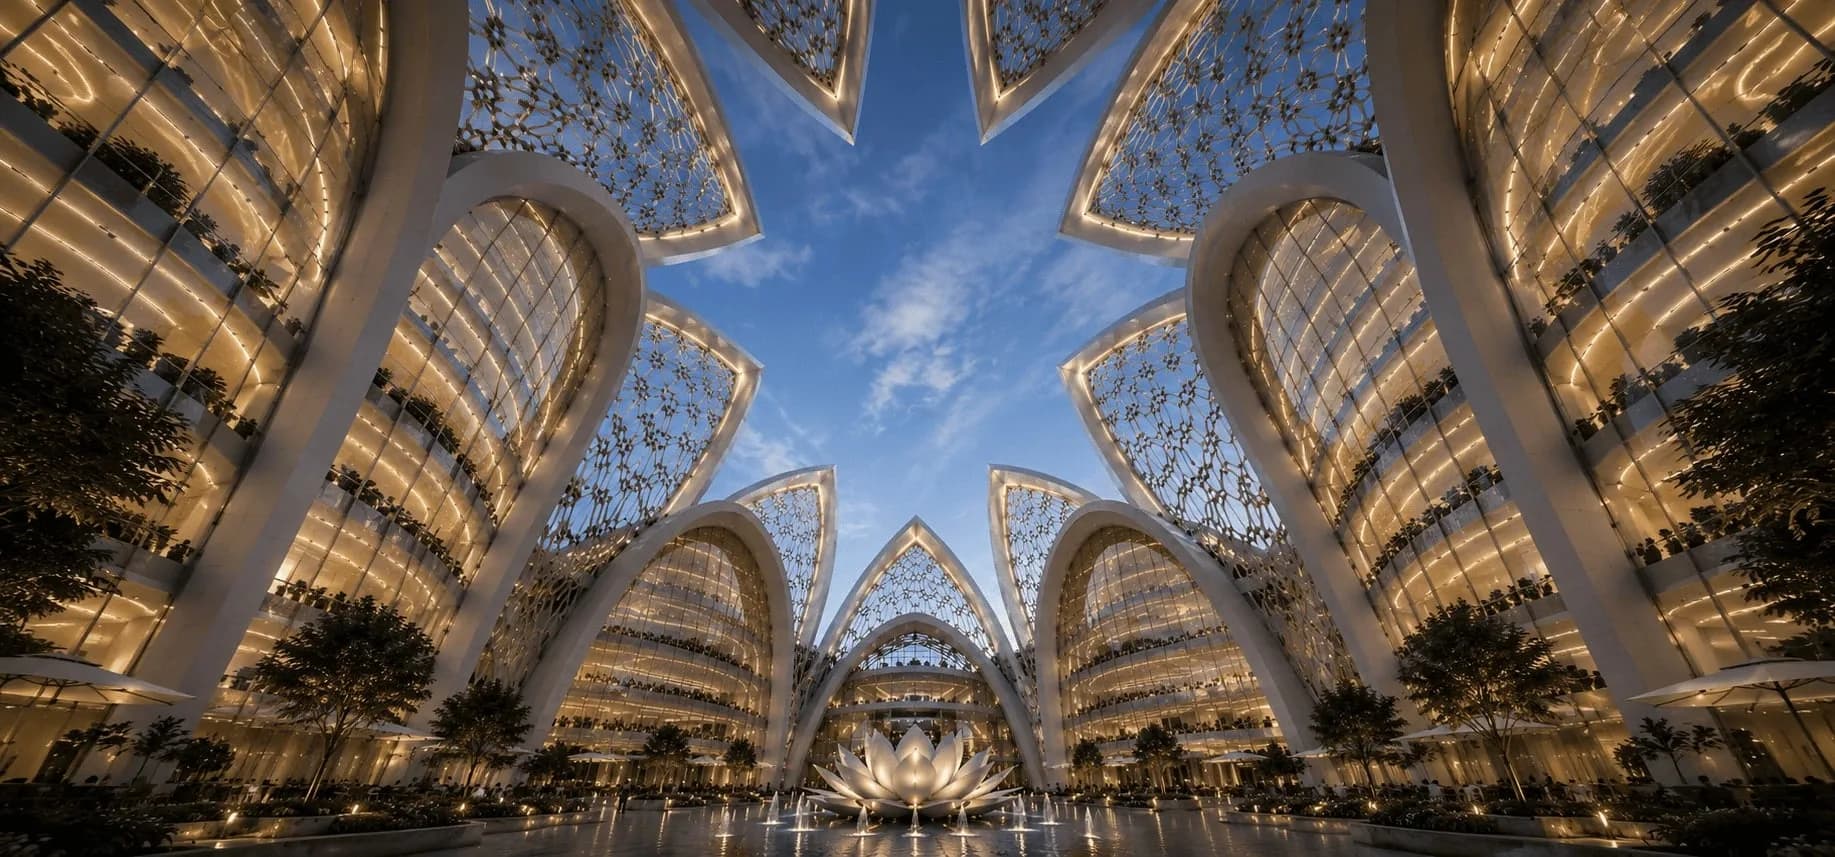
“Saim Interiors transformed our boutique hotel lobby into something guests photograph every single day. The material palette and lighting mood they chose is exactly what luxury should feel like.”
Nisha Patel
Owner, The Canopy Boutique Hotel, Coorg
“We handed over the keys and Saim Interiors handled everything else. The 3BHK in Indiranagar came out beyond what we imagined — every room felt intentional, warm, and completely ours.”
Rohan & Meera Kapoor
Homeowners, Indiranagar, Bangalore
“Our café in Koramangala needed a vibe that matched our brand. Saim Interiors nailed it — the lighting, the seating layout, the textures. Customers constantly compliment the space.”
Karthik Suresh
Owner, Brewed Narratives Café, Koramangala
“From concept to handover in 11 weeks for a full office fit-out. The team was disciplined, communicative, and the end result made our employees genuinely excited to come to work.”
Divya Menon
HR Director, Finstack Technologies
“The modular kitchen they designed for our villa is stunning. Smart storage, premium finishes, and it handles heavy Indian cooking without any compromise. Absolutely worth every rupee.”
Sunita & Prakash Rao
Homeowners, Sarjapur Road, Bangalore
“I was skeptical about the timeline but they delivered our 4BHK turnkey project on schedule. The false ceiling work and lighting design in the living room alone is worth showing off to every guest.”
Aditya Krishnamurthy
Homeowner, Whitefield, Bangalore
“Saim Interiors transformed our boutique hotel lobby into something guests photograph every single day. The material palette and lighting mood they chose is exactly what luxury should feel like.”
Nisha Patel
Owner, The Canopy Boutique Hotel, Coorg
Frequently asked questions
We've compiled the questions clients ask most so you can understand our process, timelines, and approach with complete clarity.
Simply reach out via our contact page or call us directly. We'll schedule a free initial consultation to understand your space, requirements, and budget before proposing a design plan.
We work across all of Bangalore — including Koramangala, Whitefield, Indiranagar, HSR Layout, Jayanagar, Hebbal, Yelahanka, Electronic City, and surrounding areas.
Costs vary based on the scope, size, and materials chosen. A typical 2BHK starts from ₹8–12 lakhs for a full interior. We provide detailed, transparent quotations after the initial site visit with no hidden charges.
Yes. We design homes, apartments, villas, offices, retail spaces, restaurants, and hospitality interiors. Our team is experienced across all project types and scales.
A standard 2–3BHK apartment typically takes 8–12 weeks from design approval to handover. Larger homes or commercial projects may take 14–20 weeks depending on complexity and scope.
Absolutely. Your involvement is central to our process. We work collaboratively — from mood boards and 3D visualisations to material selections — ensuring every decision reflects your taste.
Yes. We provide detailed 3D renders of every space before any work begins so you can visualise the final outcome, suggest changes, and approve with full confidence.
Our full-service offering includes space planning, design concept, material & furniture selection, 3D visualisation, civil work coordination, procurement, installation, and final handover.
Yes. We respect your budget and design accordingly. During the consultation we align on a realistic budget and then make every design decision with that constraint in mind.
Yes. We have established relationships with trusted vendors, craftsmen, and suppliers across Bangalore. We handle procurement, quality checks, and delivery coordination end to end.
Minor revisions during execution are handled as part of our service. Significant scope changes are discussed openly and priced transparently before proceeding — no surprise bills.
Yes. We design custom modular kitchens with premium fittings, smart storage, and finishes suited to Indian cooking styles — L-shape, parallel, U-shape, and island layouts.
Yes. We provide a 1-year service warranty on all civil and carpentry work. Any issues that arise within this period are addressed promptly at no additional cost.
Absolutely. Renovation and remodelling is a significant part of our work. We assess the existing structure, retain what works, and transform the rest into something you'll love.
We create a detailed project timeline before work begins and assign a dedicated project manager to your job. Weekly updates and milestone tracking ensure everything stays on schedule.
Let's Talk About Your Space.
Tell us about your project and we'll get back to you within 24 hours. No pressure. No commitment. Just a conversation.
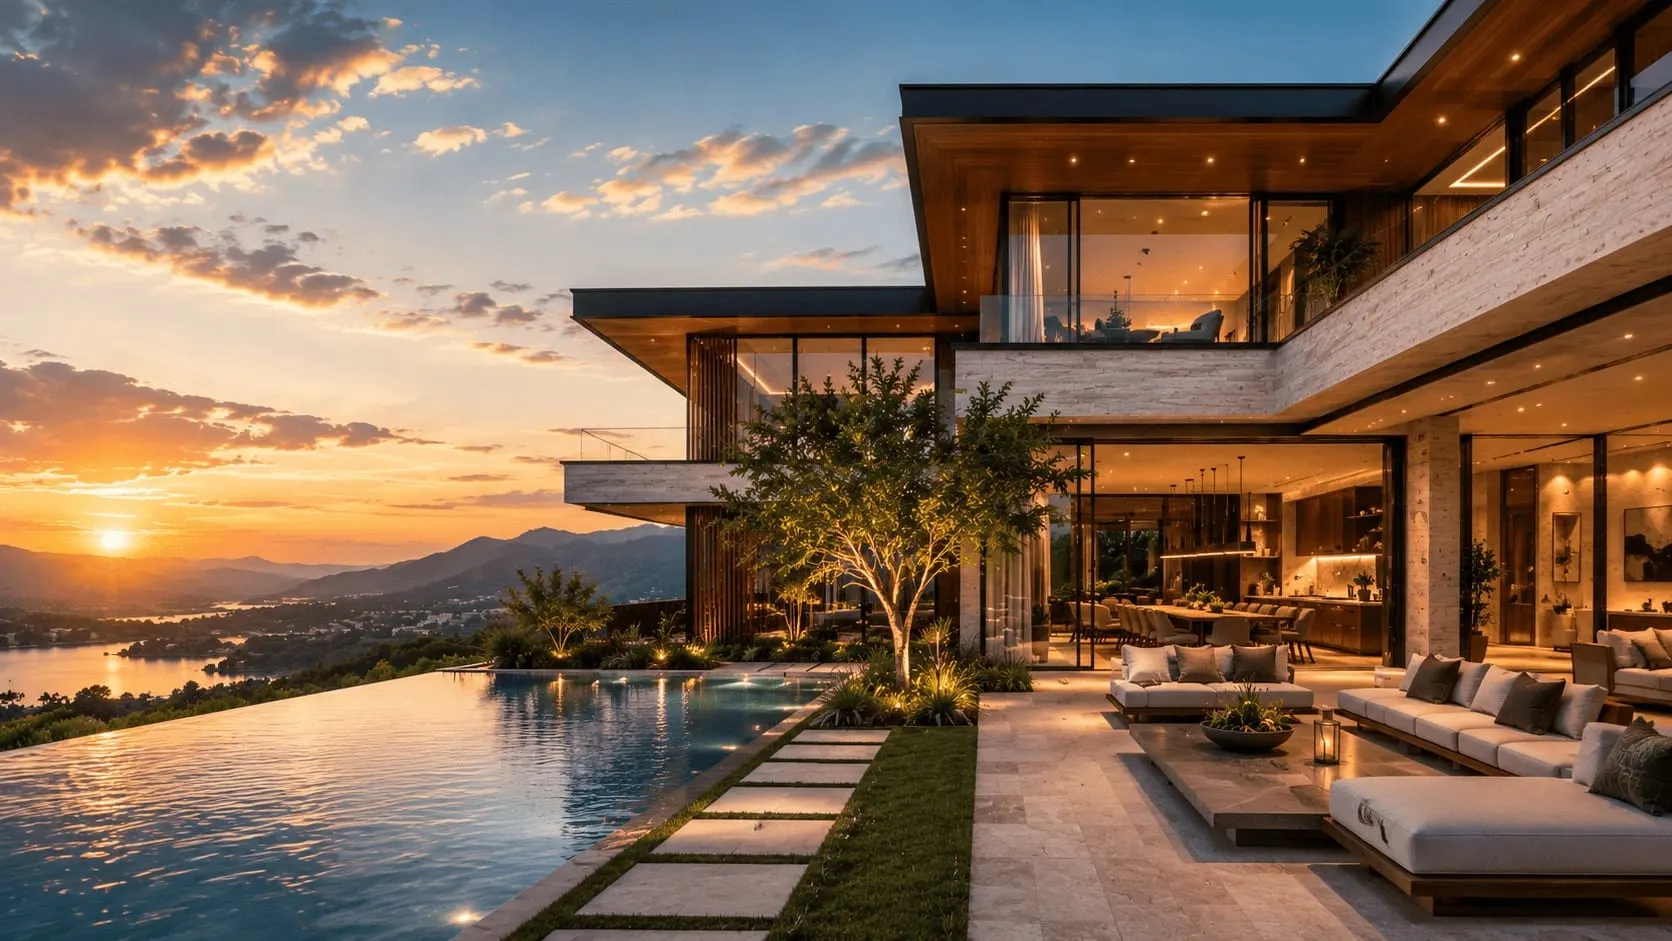
Your Space Is Waiting.
Let's Make It Yours.
One conversation is all it takes. Tell us about your space and we'll show you exactly what's possible.